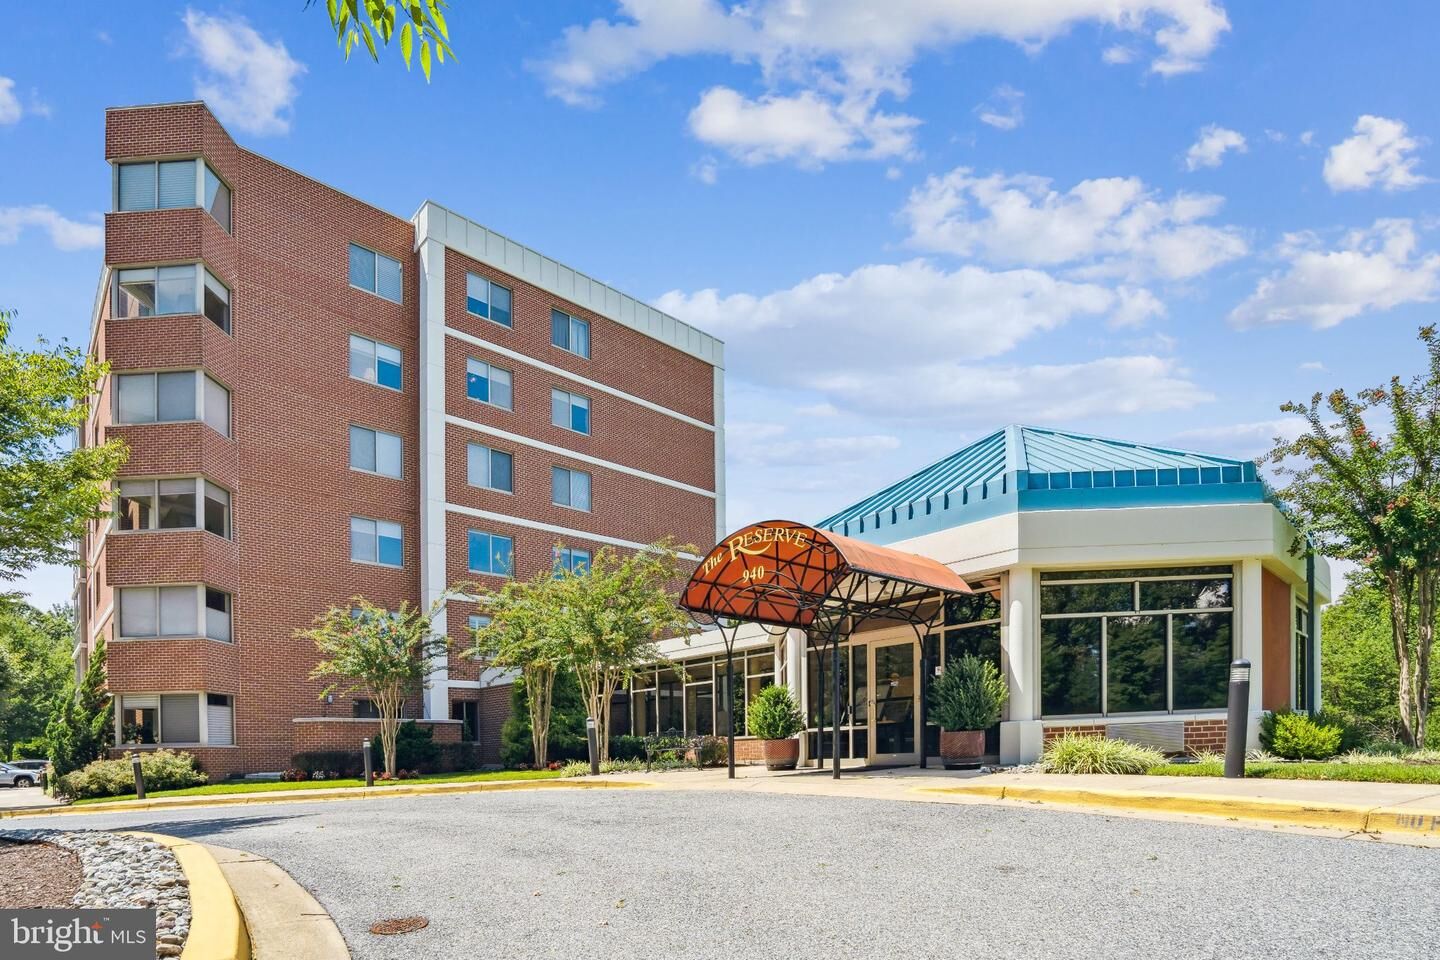
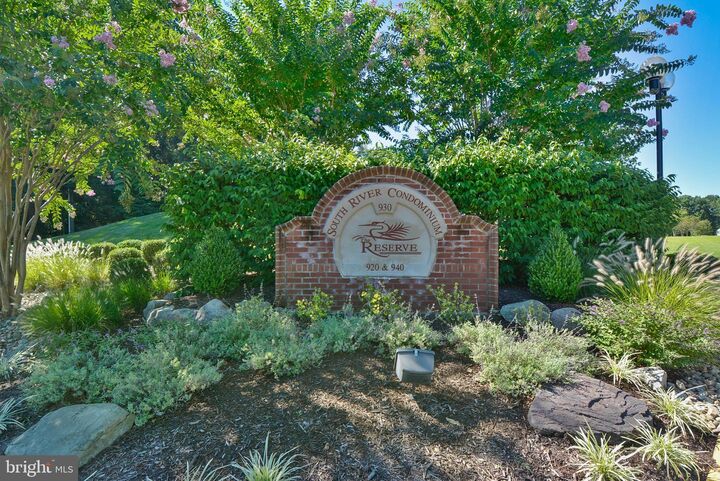
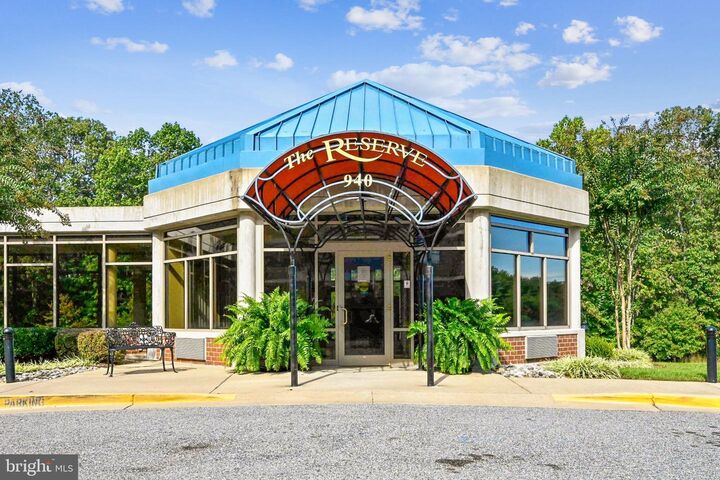
940 Astern Way 112 Annapolis, MD 21401
Listing Courtesy of: BRIGHT IDX / Listed By: David "Dave" Wright, Coldwell Banker Realty; Leopoldine Farrington, Annapolis Church Circle

  940 Astern Way 112 Annapolis, MD 21401

Coming Soon (1 Days)
$475,000 (USD)
2
BED
2
BATH
1,588
SQFT

Description

ELEVATOR ACCESS TO COVETED SPACE #2 IN THE CONDO GARAGE CONVEYS!!! Spanning 1,588 square feet, this beautifully maintained residence features two spacious bedrooms and two full bathrooms adjoining the brightly lit sunroom providing ample space for relaxation and entertaining. Step inside to discover a gourmet kitchen that is a chef's dream, complete with cherry cabinetry, granite countertops, natural gas cooktop, a built-in microwave and wall oven, all designed to inspire culinary creativity. The open layout flows effortlessly into a cozy dining area and a bright breakfast nook, perfect for enjoying morning coffee or hosting intimate gatherings. The living space is adorned with plush carpeting and ceramic tile, creating a warm and inviting atmosphere throughout. The primary suite is a true retreat, featuring 2 walk-in closets and a luxurious bathroom equipped with 2 separate vanities and both a stall shower and a tub shower, ensuring a spa-like experience at home. Additional interior highlights include 9' ceilings and all window treatments that enhance privacy while allowing natural light to fill the space. Step outside to enjoy the meticulously landscaped grounds, complete with extensive hardscaping, irrigated landscaping and additional outdoor parking for guests. This 55+ adult community boasts an array of amenities designed for an active lifestyle, including a fitness center, tennis/pickleball courts and an executive par 3 nine hole golf course complete with club house and dining facility. For those who enjoy socializing, the waterfront clubhouse known as The Lodge offers indoor and outdoor pools plus a wide range of clubs, social activities, and creative spaces fostering a true sense of community. Condo and HOA fees include access to all community amenities, making for easy, low maintenance living. Water enthusiasts will appreciate the private access to the South River, complete with a community dock and multiple slips for boating adventures. Whether you prefer a leisurely day by the water, pool or an invigorating game of pickleball, golf or tennis, this community caters to all interests. With convenient transportation options and a dedicated parking space in the garage, this property ensures ease of access to historic downtown Annapolis with it's intown dining, shopping, cultural events and activities. Experience the perfect blend of luxury, comfort, and community in this exceptional residence, where every detail has been thoughtfully curated to enhance your lifestyle. Embrace the opportunity to make this exceptional property your own.

MLS #:
MDAA2156438
Taxes
$3,312(2027)
Type
Condo
Year Built
2008
Style
Unit/Flat
School District
Anne Arundel County Public Schools
County
Anne Arundel County

Listed By

David "Dave" Wright, Coldwell Banker Realty
Leopoldine Farrington, Coldwell Banker Realty
Source
BRIGHT IDX
Last checked Sep 10 2026 at 1:41 PM GMT+0000
Bathroom Details
  • Full Bathrooms: 2
Interior Features
  • Dining Area
  • Window Treatments
  • Cooktop
  • Dishwasher
  • Disposal
  • Dryer
  • Washer
  • Refrigerator
  • Oven - Wall
  • Water Heater
  • Exhaust Fan
  • Dryer - Front Loading
  • Breakfast Area
  • Kitchen - Gourmet
  • Upgraded Countertops
  • Walls/Ceilings: Dry Wall
  • Range Hood
  • Kitchen - Table Space
  • Sprinkler System
  • Built-In Microwave
  • Flat
  • Carpet
  • Dryer - Electric
  • Pantry
  • Walk-In Closet(s)
  • Walls/Ceilings: 9'+ Ceilings
  • Ceiling Fan(s)
  • Primary Bath(s)
  • Bathroom - Tub Shower
  • Bathroom - Stall Shower
Subdivision
  • The Reserve At Heritage Harbour
Senior Community
  • Yes
Property Features
  • Above Grade
  • Below Grade
Heating and Cooling
  • Forced Air
  • Central A/C
  • Ceiling Fan(s)
Homeowners Association Information
  • Dues: $176
Flooring
  • Carpet
  • Ceramic Tile
Exterior Features
  • Brick
Utility Information
  • Utilities: Cable Tv Available, Electric Available, Natural Gas Available, Water Available, Sewer Available
  • Sewer: Public Sewer
  • Fuel: Natural Gas
Parking
  • Parking Space Conveys
  • Assigned
Stories
  • 1
Living Area
  • 1,588 sqft
Location
   
Calculate drive times to this property
 
Powered by INRIX® Drive Time

Powered by Walk Score®
Disclaimer: Copyright 2026 Bright MLS IDX. All rights reserved. This information is deemed reliable, but not guaranteed. The information being provided is for consumers’ personal, non-commercial use and may not be used for any purpose other than to identify prospective properties consumers may be interested in purchasing. Data last updated 9/10/26 06:41
